
Interior Office Design and Layout
A well-planned office interior should make effective use of the available space while providing employees with practical, comfortable and functional areas in which to work.
Office interior design and layout involves more than positioning desks and chairs. Workstations, private offices, meeting areas, storage, partitions, shared equipment and circulation spaces all need to work together as part of the overall workplace.
IC Corporate Interiors provides commercial office furniture and workplace solutions for Melbourne businesses, helping plan practical office layouts around the requirements of the space, the people using it and the way the business operates.
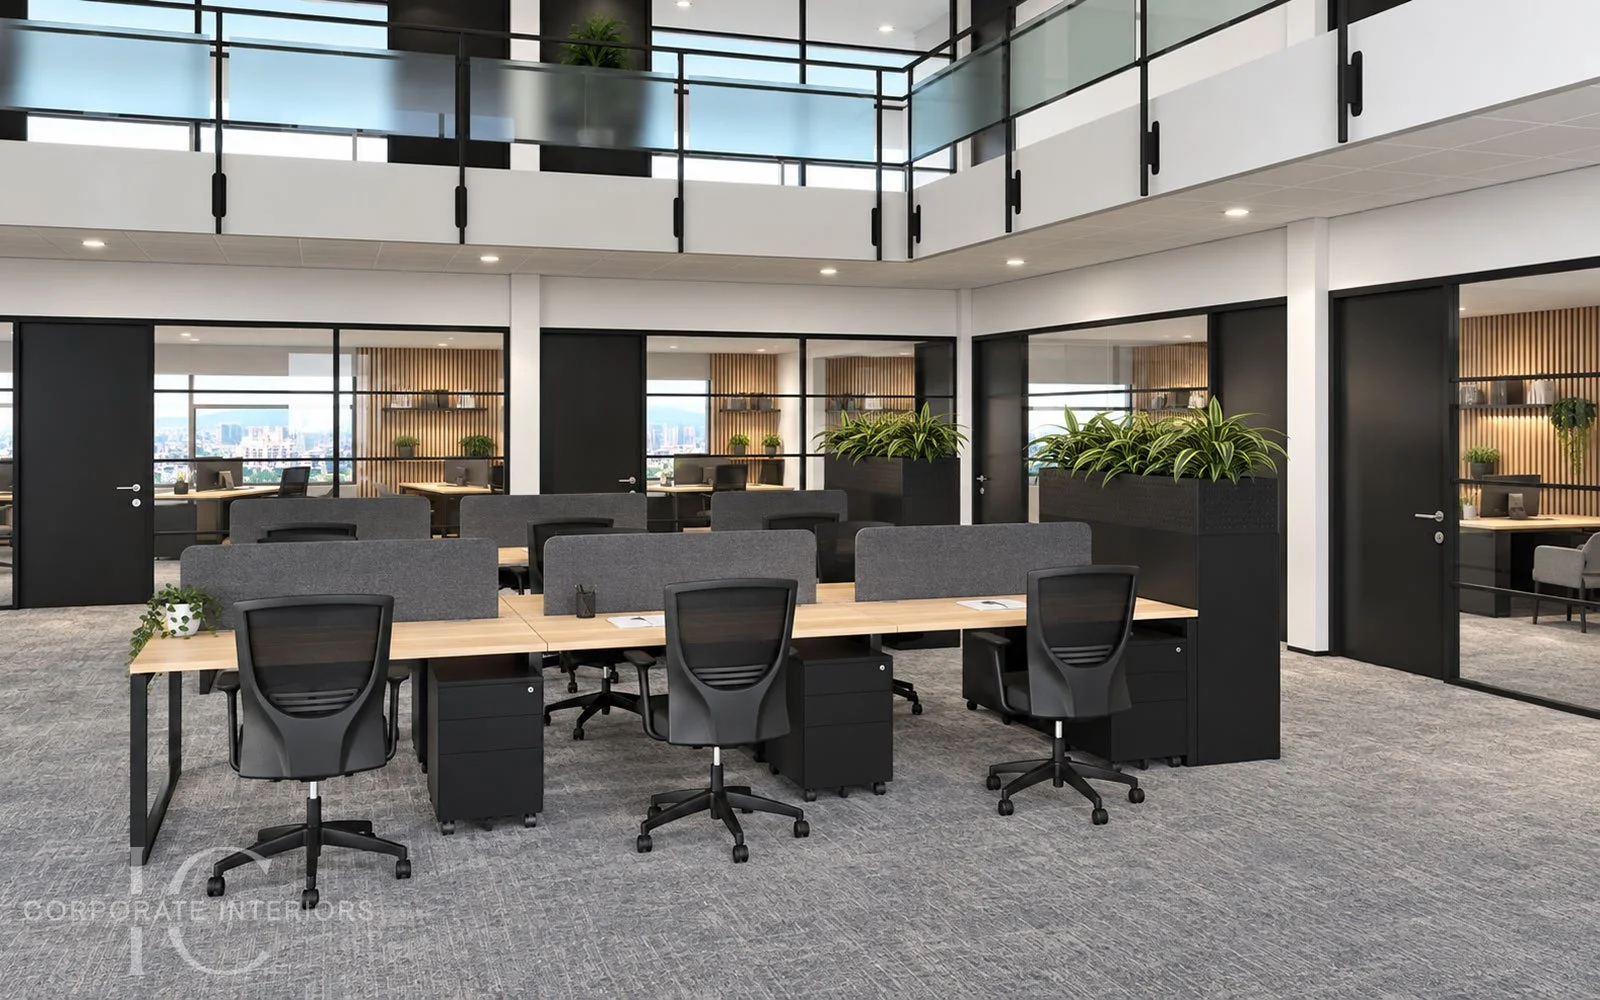
Interior Office Design for a Functional Workplace
Plan the Office Around How the Space Will Be Used
Every workplace has different requirements depending on the number of employees, the work they perform and the mix of individual and shared spaces required.
Planning should consider open-plan workstations, private offices, meeting rooms, reception areas, storage, breakout spaces and shared equipment before individual furniture selections are finalised.
Understanding these requirements early can help create an office layout that uses the available floor area efficiently while allowing different areas of the workplace to function together.
Consider Movement and Circulation
An effective office layout needs to consider how employees and visitors move through the workplace throughout the day.
Circulation areas should provide practical access between workstations, offices, meeting rooms, storage and shared facilities without unnecessary obstruction.
Furniture placement should also allow employees to enter and leave their work areas comfortably while maintaining clear access to commonly used parts of the office.
Allow for Future Workplace Changes
Office requirements can change as businesses grow, teams are reorganised or different ways of working are introduced.
Where appropriate, modular workstations, movable storage and flexible furniture configurations can make it easier to adapt an office layout without replacing the entire furniture installation.
Planning some flexibility into the original layout can therefore provide practical long-term benefits.
Workstations, Furniture and Space Planning
Allow Appropriate Space Around Workstations
Workstation planning should consider more than the dimensions of the desktop itself.
Space is also required for office chairs, mobile pedestals, storage, monitors and other equipment, together with sufficient room for employees to access and use their workstation comfortably.
The position of workstation screens, power and data access and cable management should also be considered as part of the overall layout rather than addressed after furniture has been installed.
Select Furniture to Suit the Layout
Office desks and workstations should be selected according to the available space and the way each area will be used.
Straight desks, desk-and-return configurations, back-to-back workstation pods and height-adjustable workstations can each suit different workplace requirements.
Selecting suitable configurations can help make efficient use of floor space while maintaining a consistent furniture design throughout the office.
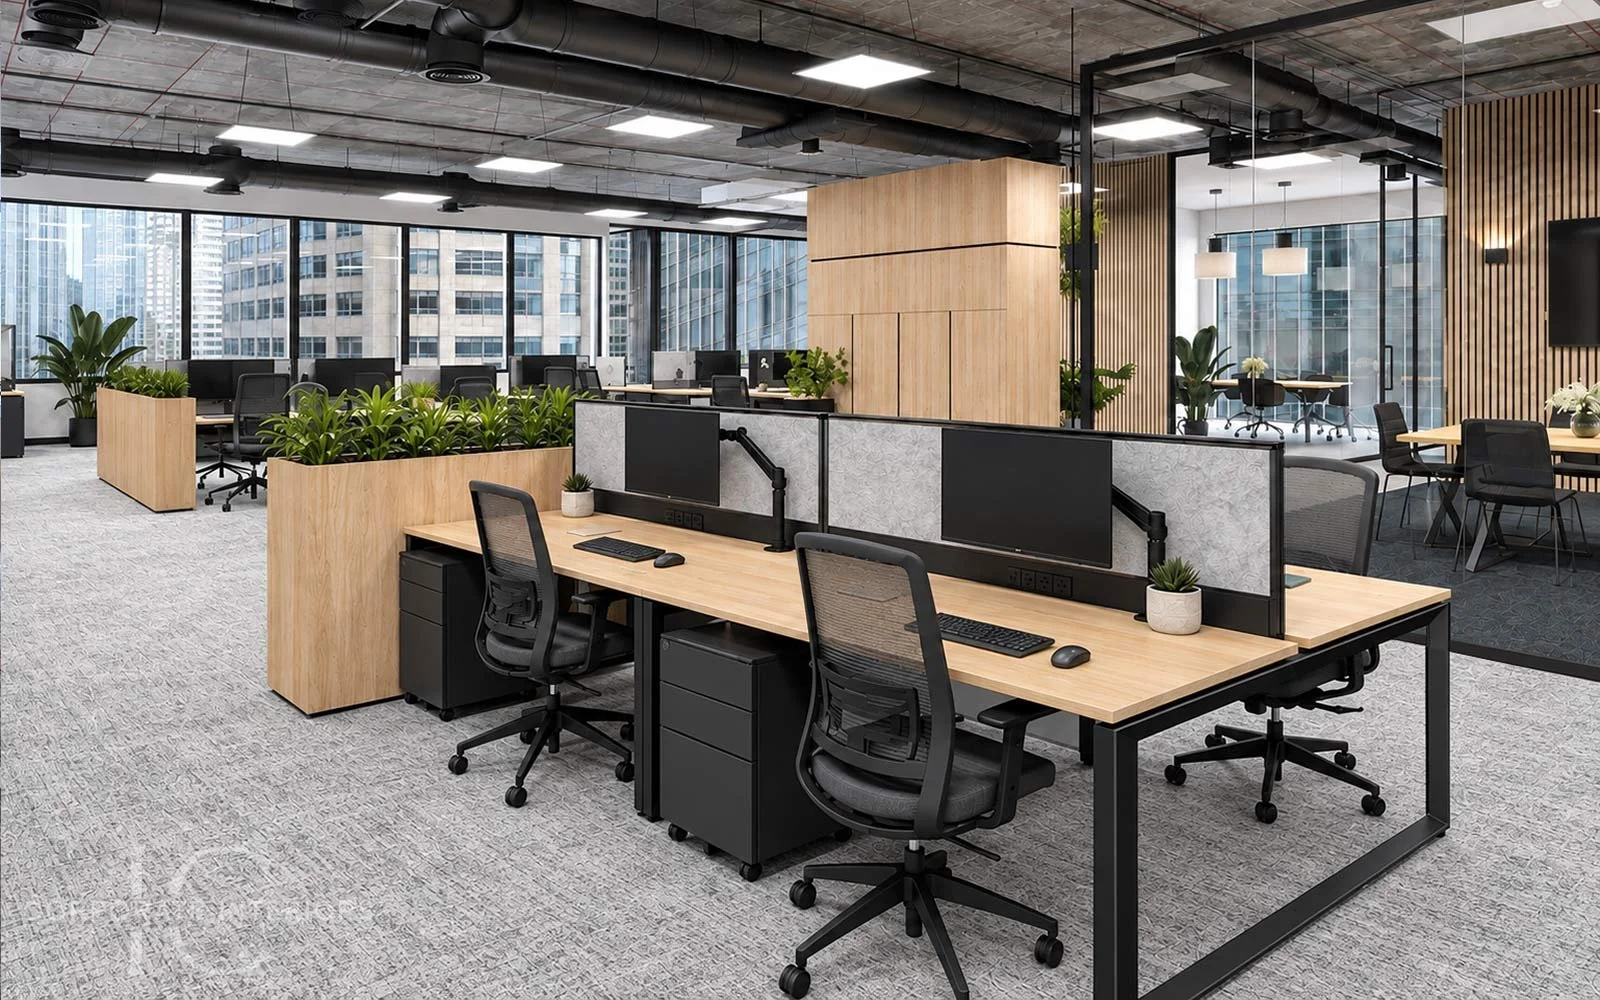
Partitions, Storage and Shared Office Areas
Use Office Partitions to Define Work Areas
Office partitions and workstation screens can help define different areas within an open workplace while providing varying levels of visual separation and privacy.
Desk-mounted screens can provide separation between individual workstations, while floor-to-ceiling office partitions can be used to create meeting rooms, private offices and other enclosed spaces.
Acoustic screens and treatments can also assist in workplaces where reducing distraction and managing sound are important considerations.
Plan Office Storage as Part of the Layout
Storage requirements should be considered during the initial office planning process rather than added after the available floor space has been allocated.
Depending on the workplace, storage may include mobile drawers, filing cabinets, cupboards, shelving, lockers, credenzas and custom-designed storage units.
The location of storage should provide convenient access while allowing drawers and doors to be opened without unnecessarily obstructing circulation areas.
Allow Space for Printers and Shared Equipment
Printers, photocopiers and other shared equipment can generate regular employee movement throughout the working day.
Locating these areas carefully can help prevent unnecessary congestion around individual workstations and major circulation routes.
Storage for paper, stationery and other supplies can also be incorporated nearby so that equipment areas remain organised and practical.
Creating a Balanced Office Interior
Balance Open Work Areas with Privacy
Open-plan offices can provide efficient use of space and support communication between employees, but not every workplace activity is suited to an open environment.
Private offices, meeting rooms, acoustic booths, screens and quieter work areas can provide additional options for meetings, concentrated work and conversations requiring greater privacy.
The appropriate balance will depend on the individual workplace and the activities carried out within it.
Consider Light, Finishes and Acoustics
Furniture layout should work with the lighting, flooring, partitions and finishes used throughout the office.
The position and height of workstation screens and partitions should be considered in relation to natural and artificial light, while acoustic treatments can be incorporated where additional sound management is required.
Floor finishes should also be appropriate for a commercial workplace and suitable for the movement of office chairs and other wheeled furniture.
Bring the Different Areas of the Workplace Together
A successful office layout should feel coordinated even when it contains several different types of work areas.
Workstations, executive offices, boardrooms, meeting rooms, reception areas, storage and breakout spaces can use complementary furniture finishes, materials and design elements to create continuity throughout the workplace.
This allows each area to perform a different function while still forming part of one cohesive office interior.
Interior Office Design and Layout for Melbourne Businesses
IC Corporate Interiors supplies commercial office furniture and workplace solutions throughout Melbourne.
Whether planning a new workplace, relocating an office or updating an existing layout, we can assist with workstation configurations, office desks and chairs, partition screens, executive furniture, boardroom and meeting tables, reception furniture, storage and breakout furniture.
Our experience across commercial office environments allows furniture and workplace layouts to be planned around the available space and the practical requirements of each business.
Contact IC Corporate Interiors
If you are planning an office interior or reviewing the layout of an existing Melbourne workplace, contact IC Corporate Interiors on (03) 8802 9630 to discuss your requirements.
We can assist with office furniture selection, workstation layouts, storage, screens and practical workplace solutions tailored to your project.