
Floor to Ceiling Office Partitions Melbourne
IC Corporate Interiors supplies a range of office partition and divider solutions for Melbourne workplaces, from contemporary timber slatted feature walls and 50mm partition divider systems through to workstation screens and traditional floor-to-ceiling office partitioning.
Whether you are creating meeting rooms, dividing an open-plan workplace or introducing greater privacy and separation between work areas, office partitions can help define individual spaces while maintaining a practical and cohesive workplace design.
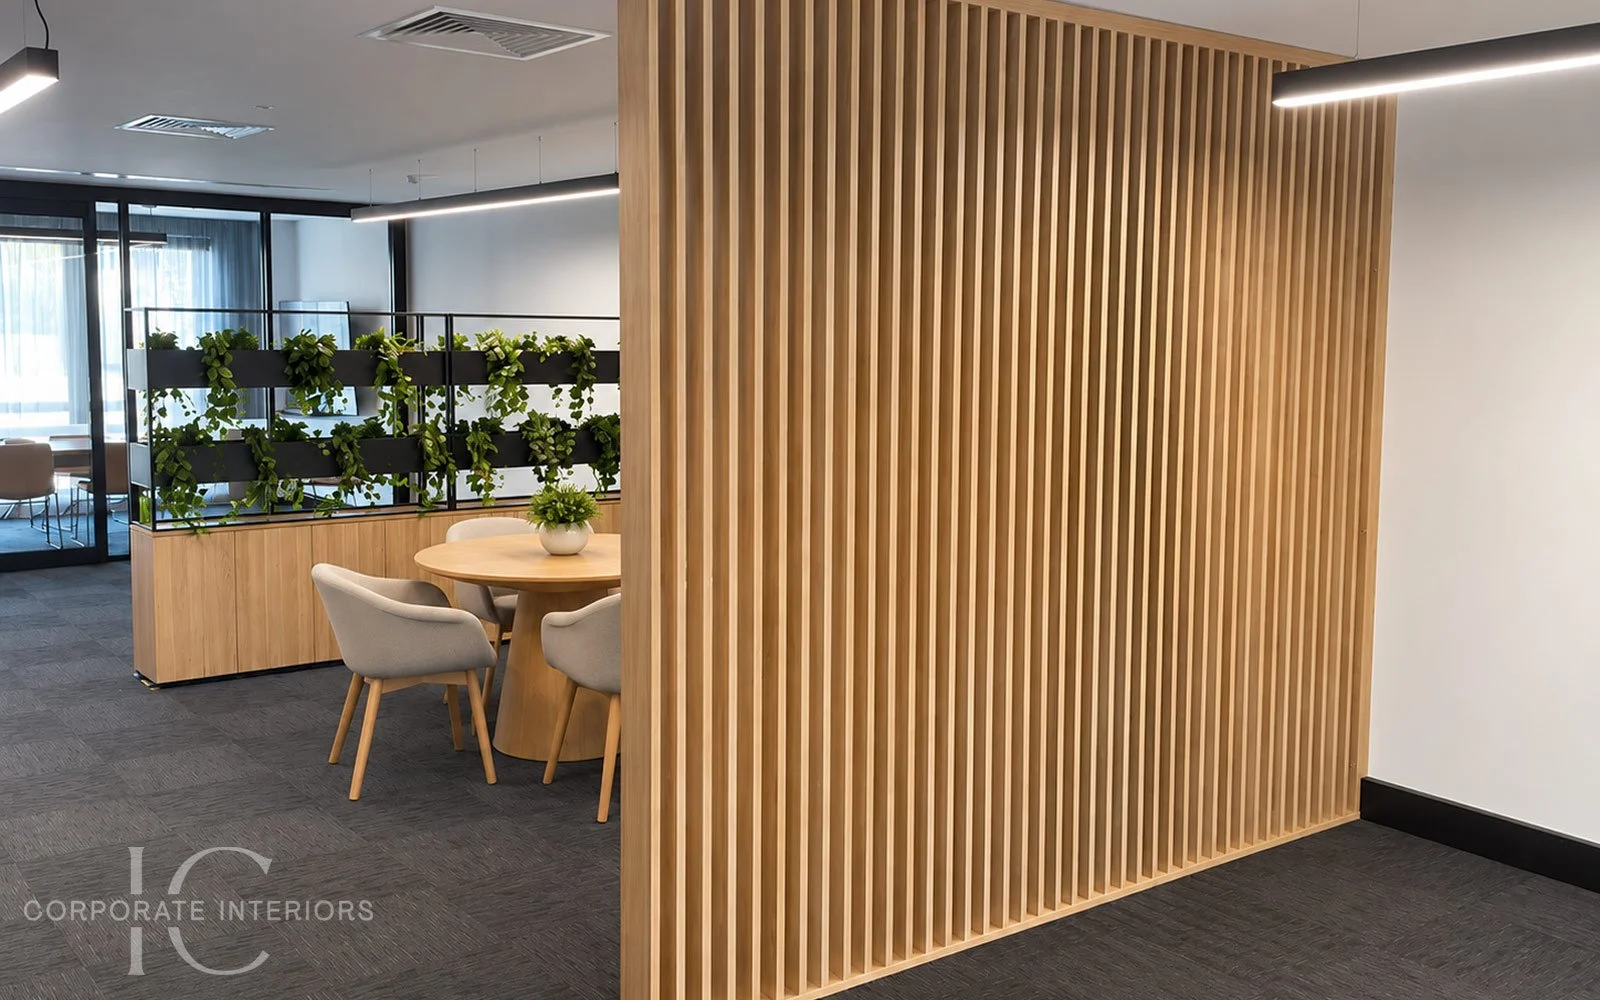
Timber Slatted Floor-to-Ceiling Partitions and Office Dividers
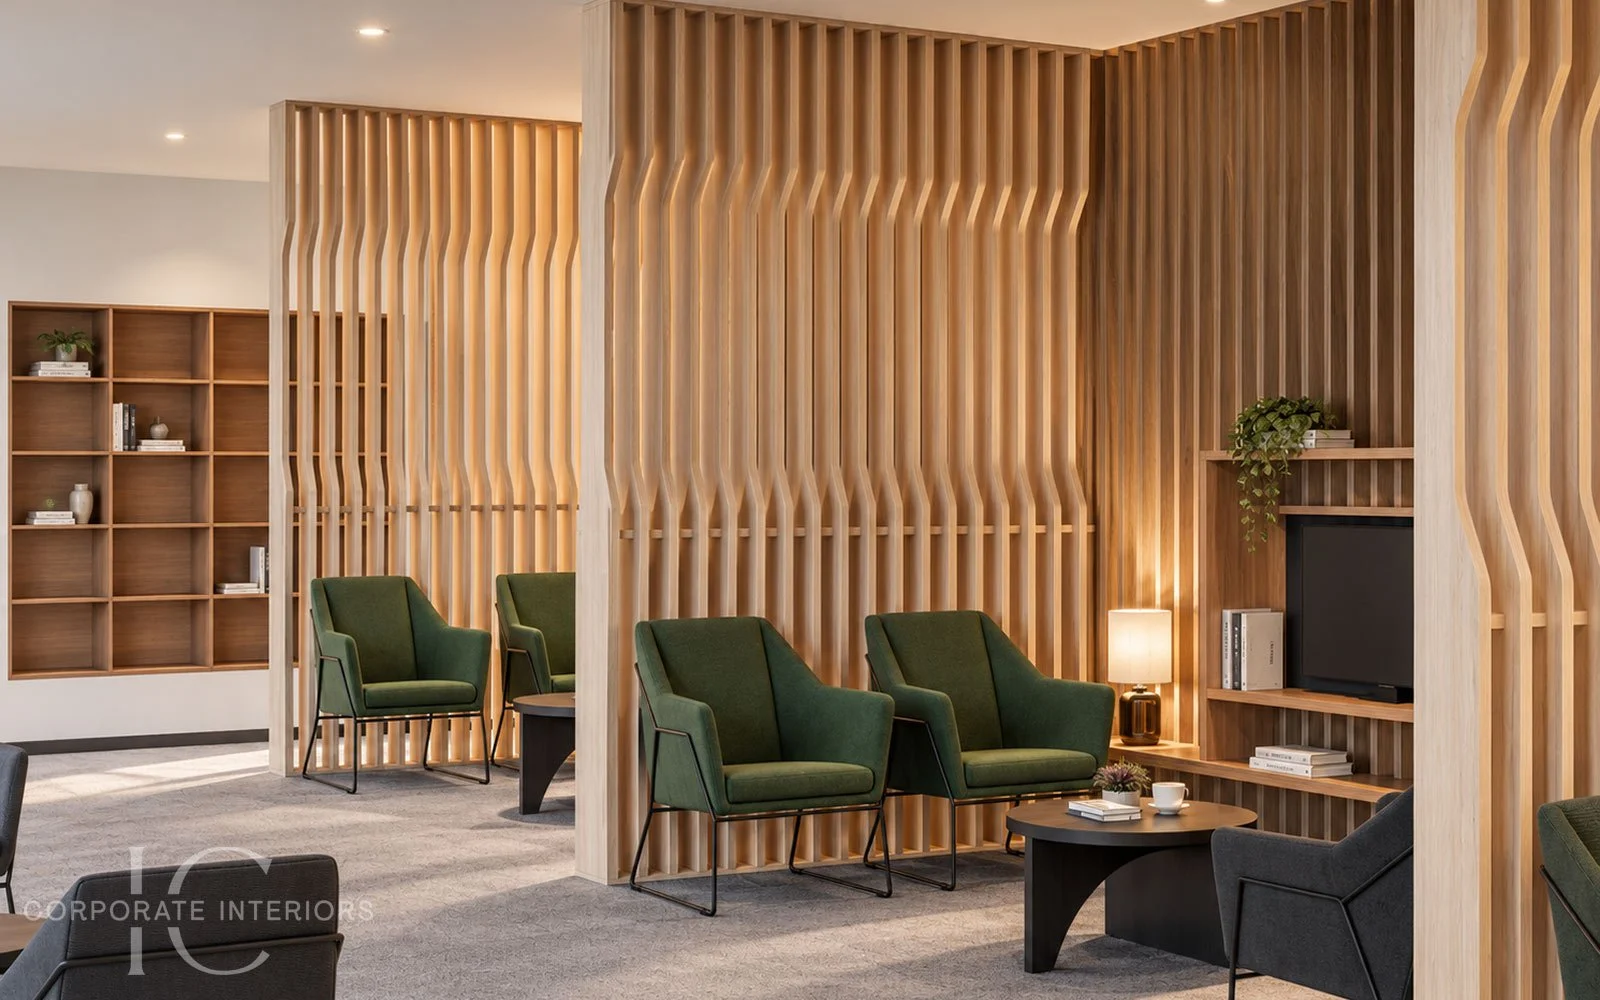
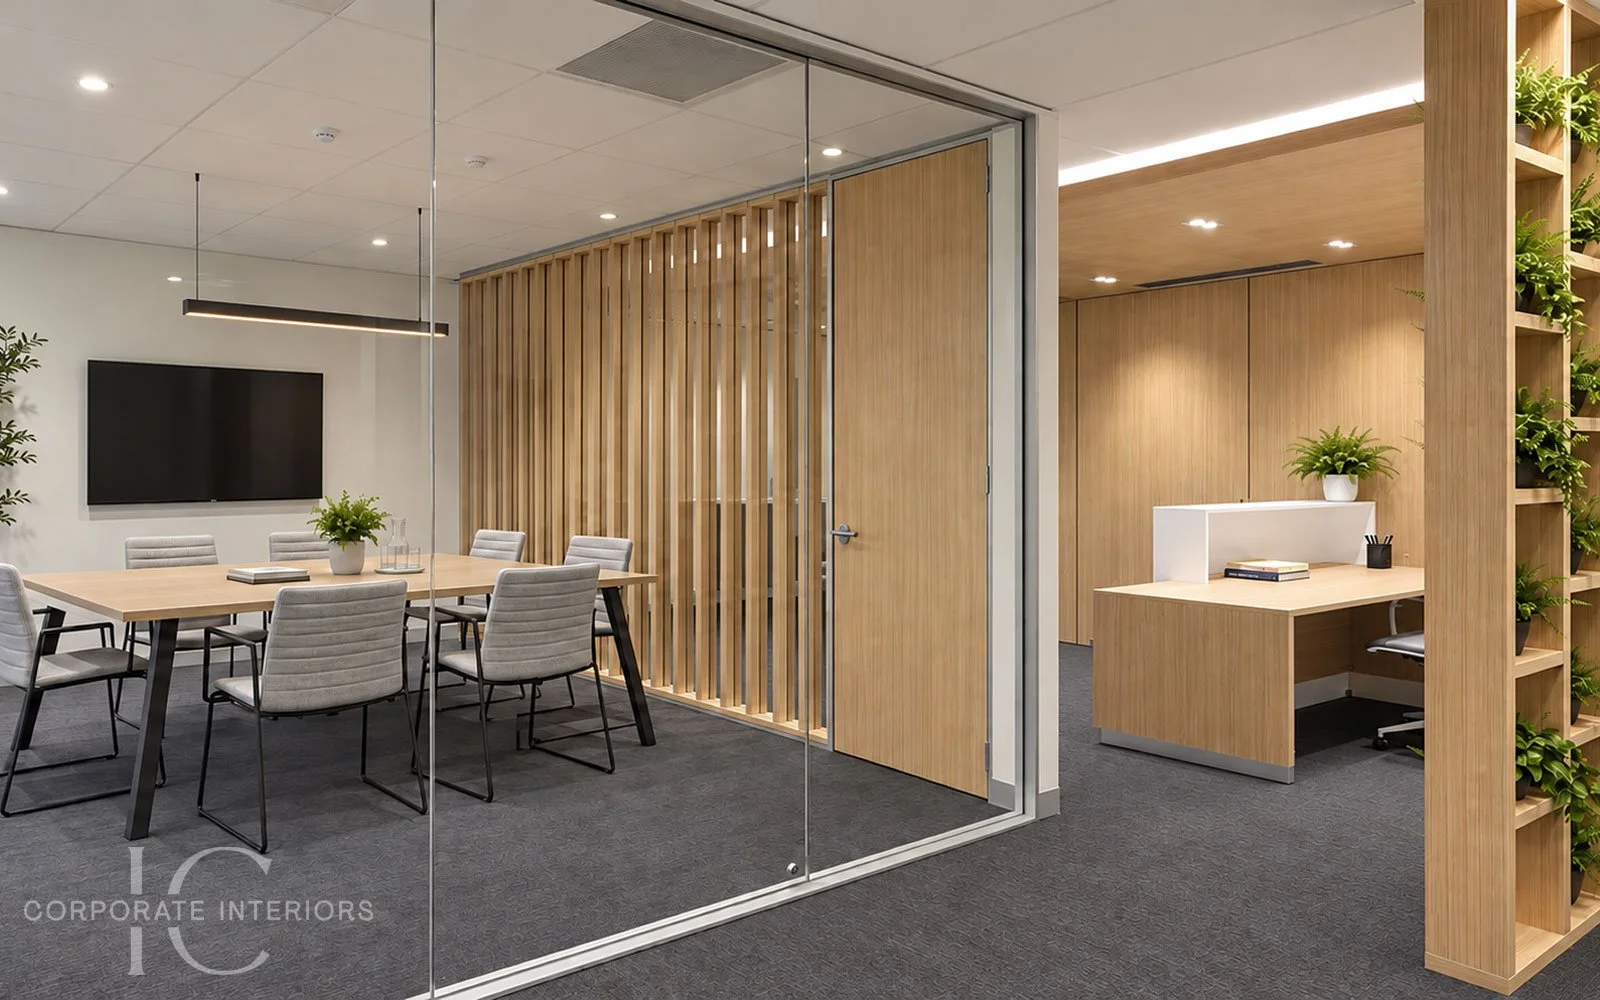
Timber slatted partitions provide an architectural way to divide and define areas within the workplace without completely enclosing the space. The open slat design creates visual separation while allowing light and sightlines to continue through the surrounding office, making them particularly suitable for meeting areas, collaboration spaces, receptions and breakout zones.
Slatted walls can be configured in a variety of designs, including straight, angled, curved, wave and louvre-style slats, with different configurations available to complement the layout and character of the workplace. A choice of finishes and colours allows the partition to coordinate with surrounding office furniture, joinery and interior finishes.
As well as providing separation, timber slatted partitions can become an architectural feature in their own right, helping introduce warmth, texture and visual interest into contemporary commercial interiors.
Different slat profiles and configurations can be used to create anything from a simple straight divider to a more distinctive architectural feature. The design can be selected to suit the available space and the level of visual separation required while retaining the openness of the surrounding workplace.
50mm Partition Divider Screens
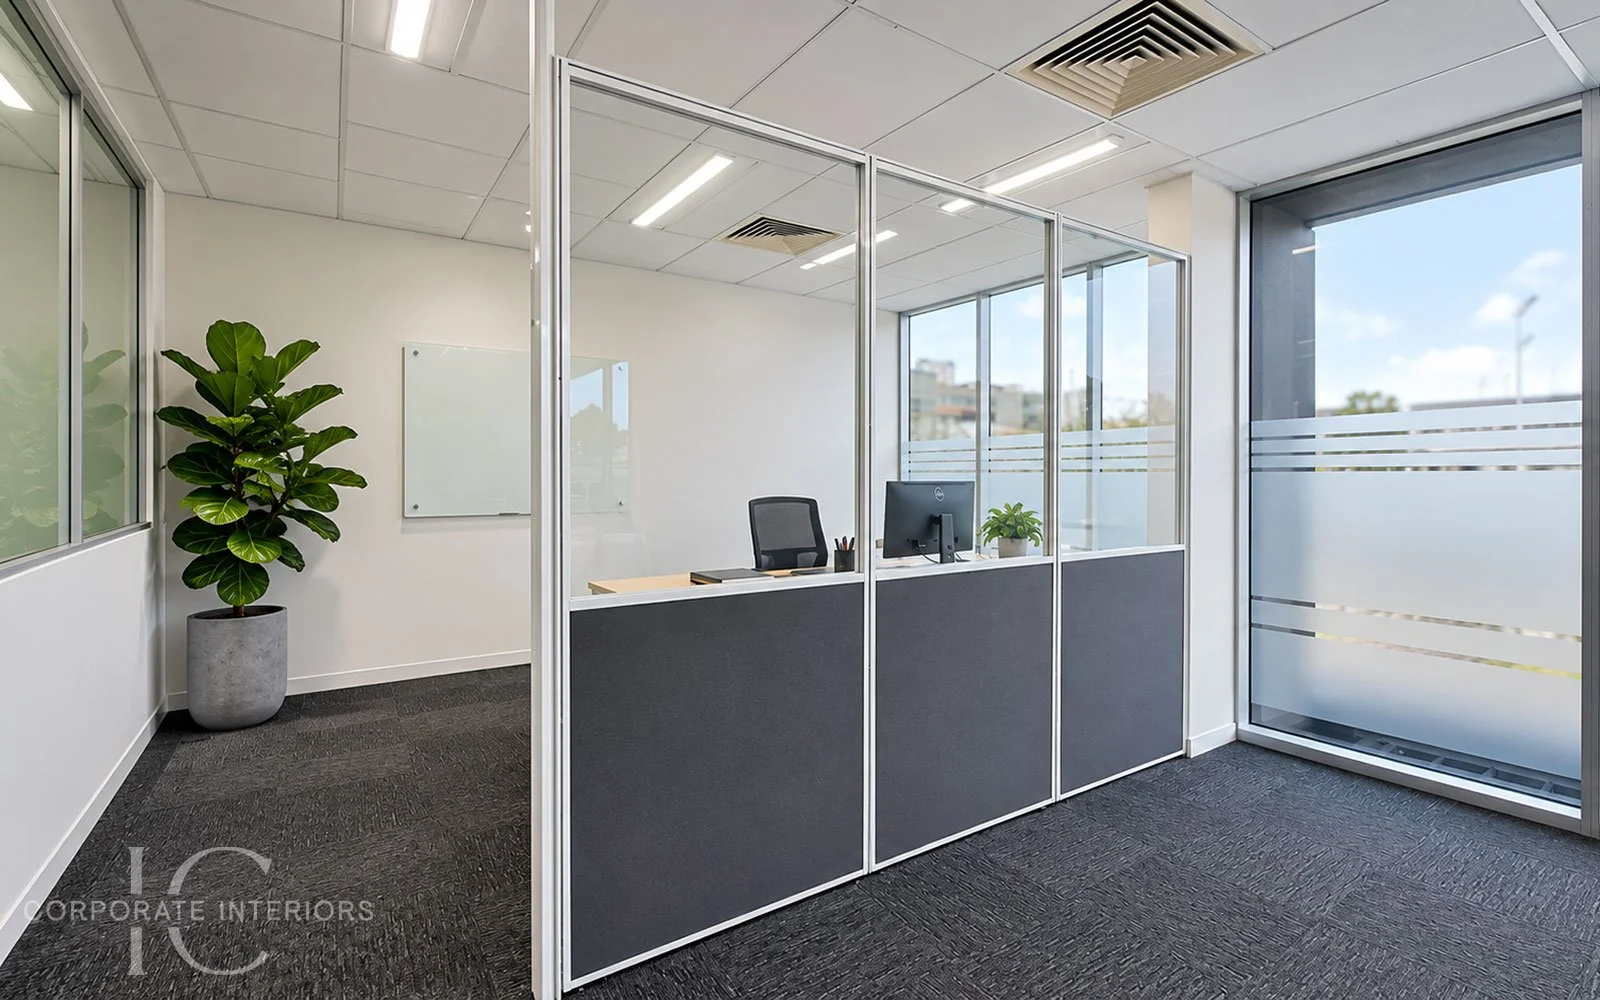
For workplaces where a full constructed wall is not required, our 50mm partition divider screen system provides a flexible way to create offices, meeting areas and defined work zones while retaining the open feel of the wider workplace.
The system is custom made to suit different wall lengths and configurations and can incorporate fabric, laminate and glazed panels, including clear or frosted glass. Glass sections are particularly useful where greater separation is required without sacrificing natural light or open sightlines.
A choice of fabrics and powder-coat finishes for the aluminium frames allows the partition system to coordinate with the surrounding office interior. Different panel heights and configurations can be used depending on the required level of privacy and separation.
Desk & Workstation Partition Screens
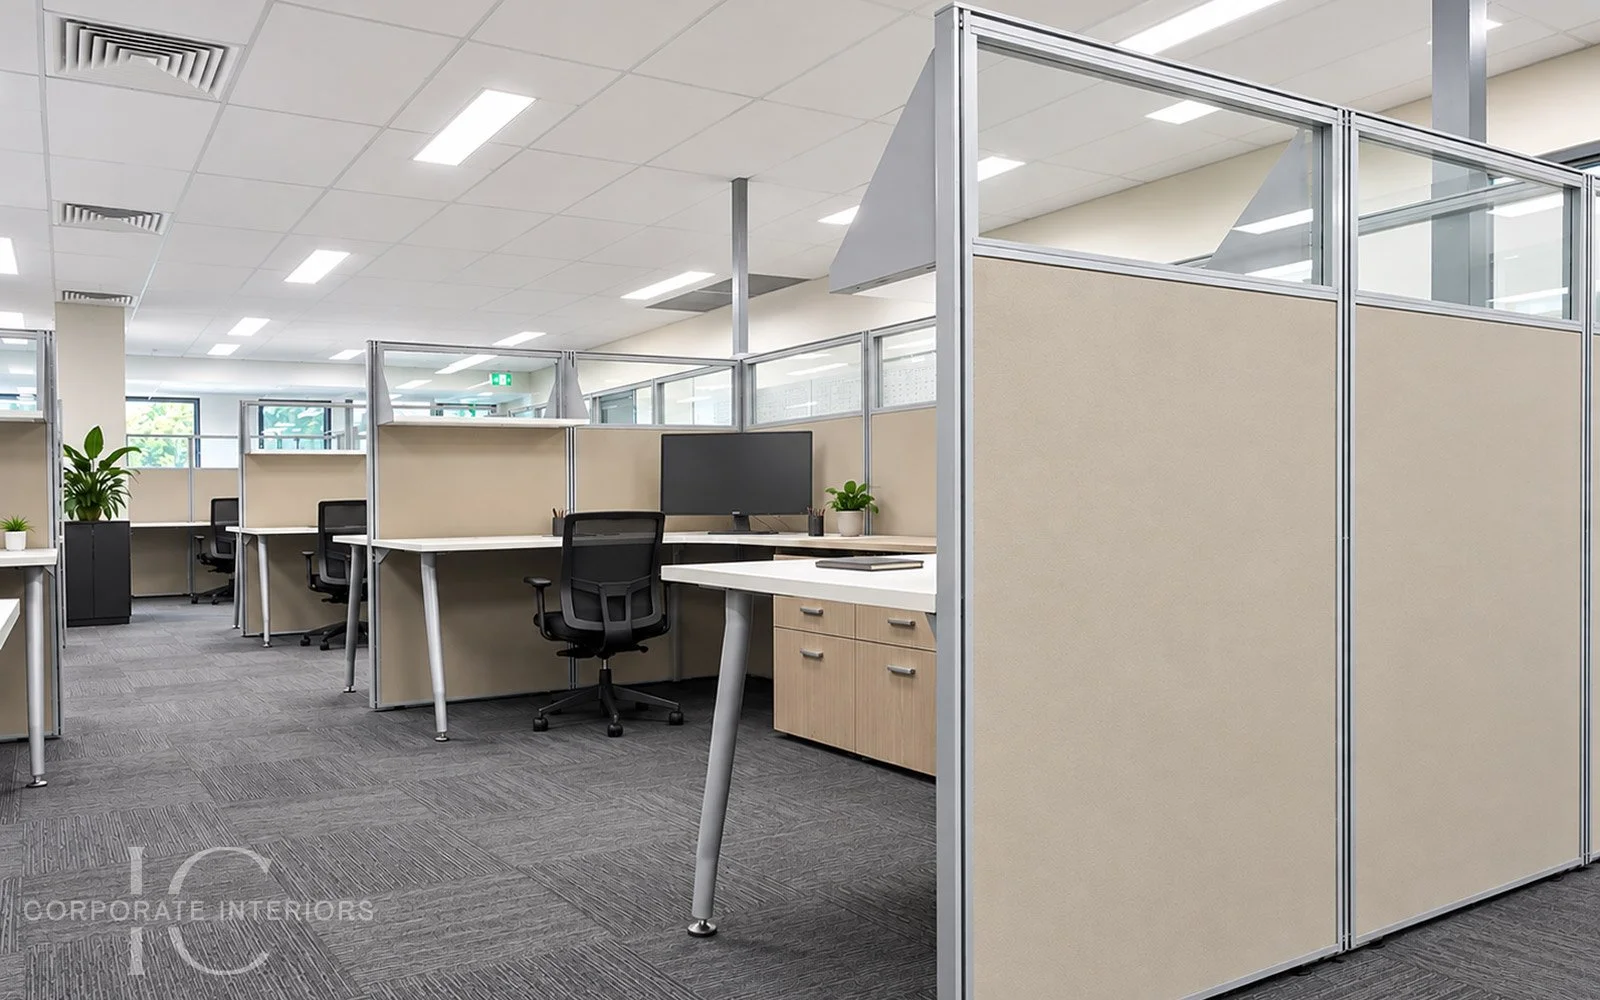
IC Corporate Interiors also supplies 50mm workstation partition screens for open-plan offices, providing privacy and separation between individual desks and workstation pods while maintaining an efficient workplace layout.
The partition system can be configured with fabric, laminate and glazed sections and can incorporate power, voice and data services within the screens. Segregated cable ducting allows service outlets to be positioned at base level or above desk height, helping keep power and data cabling organised and away from the working area.
Depending on the workplace layout, services can be hard-wired by a registered electrician or connected using suitable soft-wiring systems, with workstation services commonly distributed from ceiling feeds through power poles.
Traditional Floor-to-Ceiling Office Partitions
For projects requiring conventional fully constructed office partitioning, including enclosed offices, boardrooms and meeting rooms, IC Corporate Interiors can assist with coordinating this component of the project through experienced commercial partitioning contractors.
Traditional floor-to-ceiling partition systems can incorporate full-height glazing, solid plasterboard sections and doors to create completely enclosed rooms where greater acoustic and visual separation is required. Depending on the project requirements, glazed sections can maximise natural light and maintain a more open feel, while solid sections provide increased privacy and separation.
These systems can also incorporate aluminium framing in a range of finishes, including natural anodised and powder-coated options, allowing the partitioning to coordinate with the overall office interior.
IC Corporate Interiors can then coordinate the associated office furniture, meeting and boardroom tables, reception furniture, storage and other workplace elements to create a cohesive finished interior.
Contact IC Corporate Interiors
If you are planning an office fitout or looking for office partitions in Melbourne, contact IC Corporate Interiors on (03) 8802 9630 to discuss your requirements.
We can help determine which partition solution is appropriate for your workplace — from timber slatted dividers and 50mm partition systems through to workstation screens — and coordinate the solution with your office furniture and overall workplace layout.