
Things to Consider When Planning a New Office Fitout
Planning a new office fitout involves much more than selecting desks and office chairs. The layout, furniture, storage, meeting areas and different ways employees use the workplace all need to be considered together.
Whether you are relocating to a new office, expanding an existing workplace or updating an older fitout, careful planning at the beginning can help create an office that works for your current requirements while allowing for future change.
Here are some of the most important things to consider when planning a new office fitout.
1. Define the Purpose of Your Office Fitout
Before deciding on furniture, finishes or workstation configurations, consider what you want the new office fitout to achieve.
Are you moving into a larger premises? Accommodating additional employees? Replacing outdated furniture? Creating more meeting and collaborative areas? Improving storage? Or completely changing the way your existing office space is used?
Identifying these requirements early provides a clearer direction for the overall design.
It is also worth considering what does and does not work in your existing workplace. This can help determine which features should be retained and which problems the new fitout needs to address.
2. Establish Your Budget
Having a realistic budget from the beginning can make the office fitout planning and quotation process considerably easier.
An office fitout can include workstations, office chairs, executive furniture, meeting and boardroom furniture, reception areas, storage, partitions, acoustic treatments and breakout or tearoom furniture.
Establishing priorities helps determine where the available budget should be allocated.
There may be areas where custom furniture provides the best solution, while standard commercial furniture may be perfectly suitable elsewhere. Knowing the overall budget allows these decisions to be considered as part of the complete fitout rather than individually.
3. Plan Your Office Space Carefully
Effective space planning starts with understanding how the office needs to function.
Consider the number of employees who will use the workplace, the space required by different teams and the relationship between individual work areas, meeting spaces, storage and shared facilities.
Circulation is important too. Employees and visitors need to be able to move comfortably through the workplace without unnecessarily interrupting work areas.
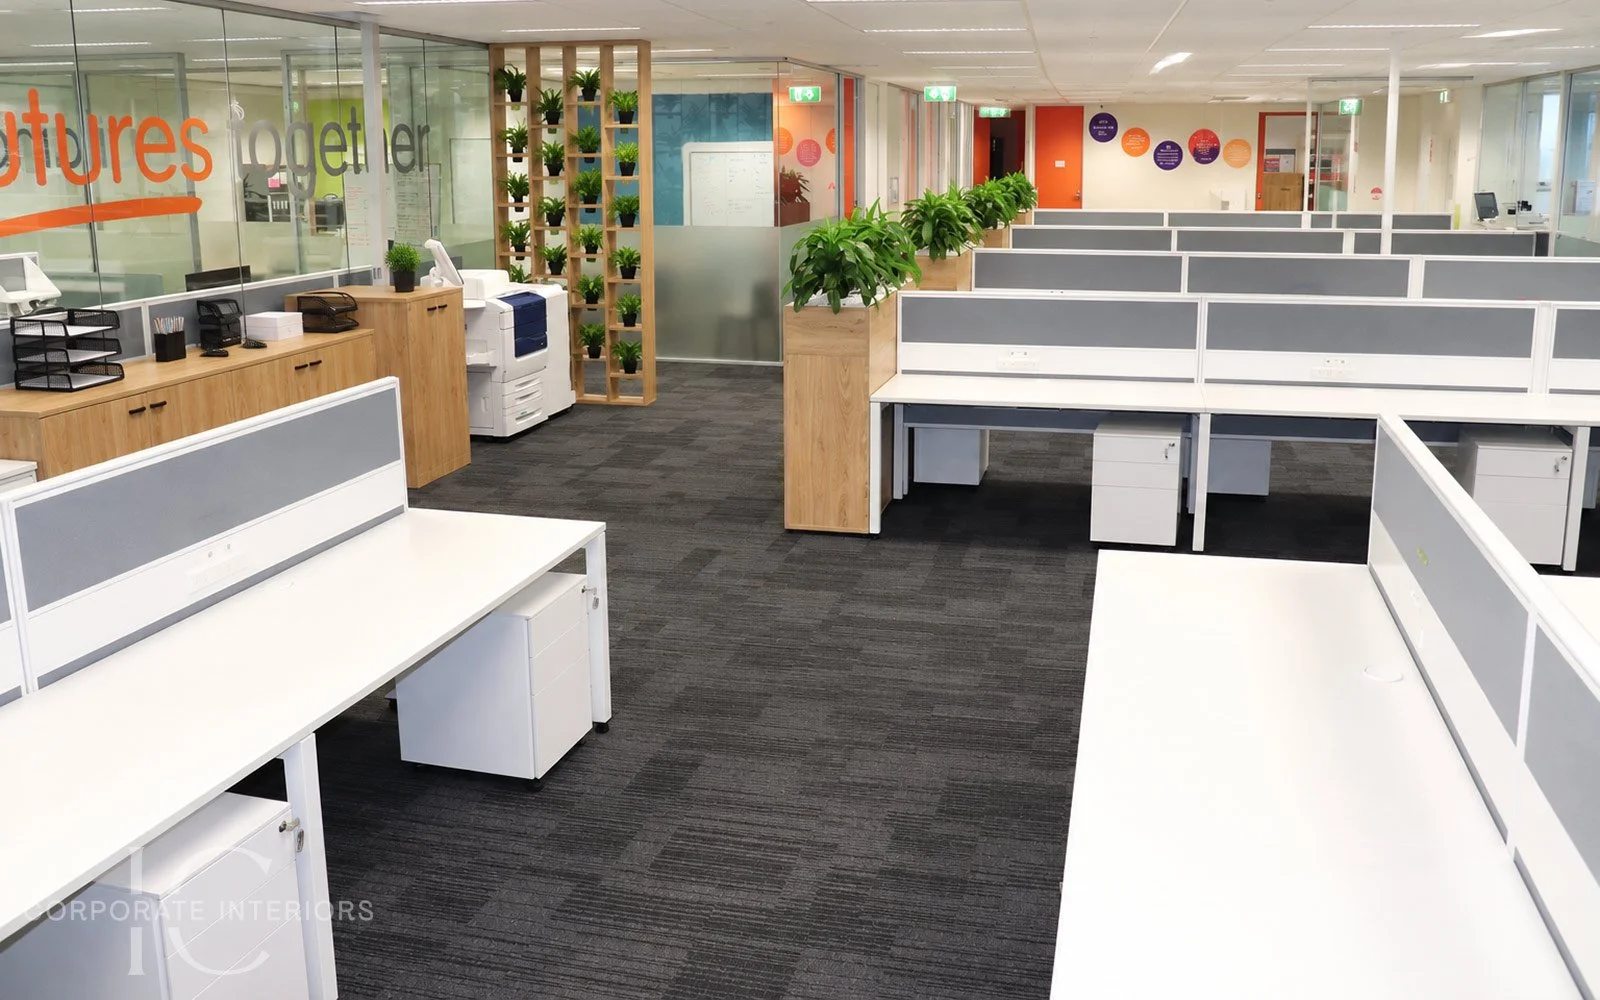
A considered floor plan can incorporate open-plan workstations, executive offices, meeting and boardrooms, reception areas, collaborative spaces, storage and staff facilities while making effective use of the available floor area.
4. Consider How Your Employees Work
Not every employee or department necessarily requires the same workstation or working environment.
Different roles may involve individual concentrated work, frequent collaboration, meetings, phone calls, multiple screens, document storage or interaction with clients and other employees.
Understanding these requirements before finalising the layout can help determine appropriate workstation sizes, configurations, seating, storage and supporting work areas.
Where appropriate, speaking with employees about how they perform their work can also provide useful information during the planning process.
5. Allow for Future Growth and Flexibility
An office fitout should address your current requirements, but it is also worth considering how the business may change.
Employee numbers can increase, departments can move and the way a workplace is used can evolve.
Workstations and furniture systems that can be reconfigured or extended may provide greater flexibility than a layout designed around one fixed arrangement.
Planning for reasonable future requirements at the beginning may also help avoid using all available floor space immediately when additional capacity is likely to be required.
6. Choose Office Furniture for the Space and the People Using It
Office furniture should be selected as part of the overall space-planning process rather than as an afterthought.
Workstation dimensions, desk configurations, office chairs, storage requirements and meeting furniture should suit both the available space and the work being performed.
A workplace may require a combination of furniture rather than one standard solution throughout. This could include open-plan workstations, height-adjustable desks, executive desks, meeting tables, collaborative furniture and different types of seating.
Commercial office furniture should also be selected with quality, durability and appropriate manufacturer warranties in mind.
7. Consider Ergonomics and Workstation Setup
Workstation planning should consider the individual using the workstation as well as the tasks they perform.
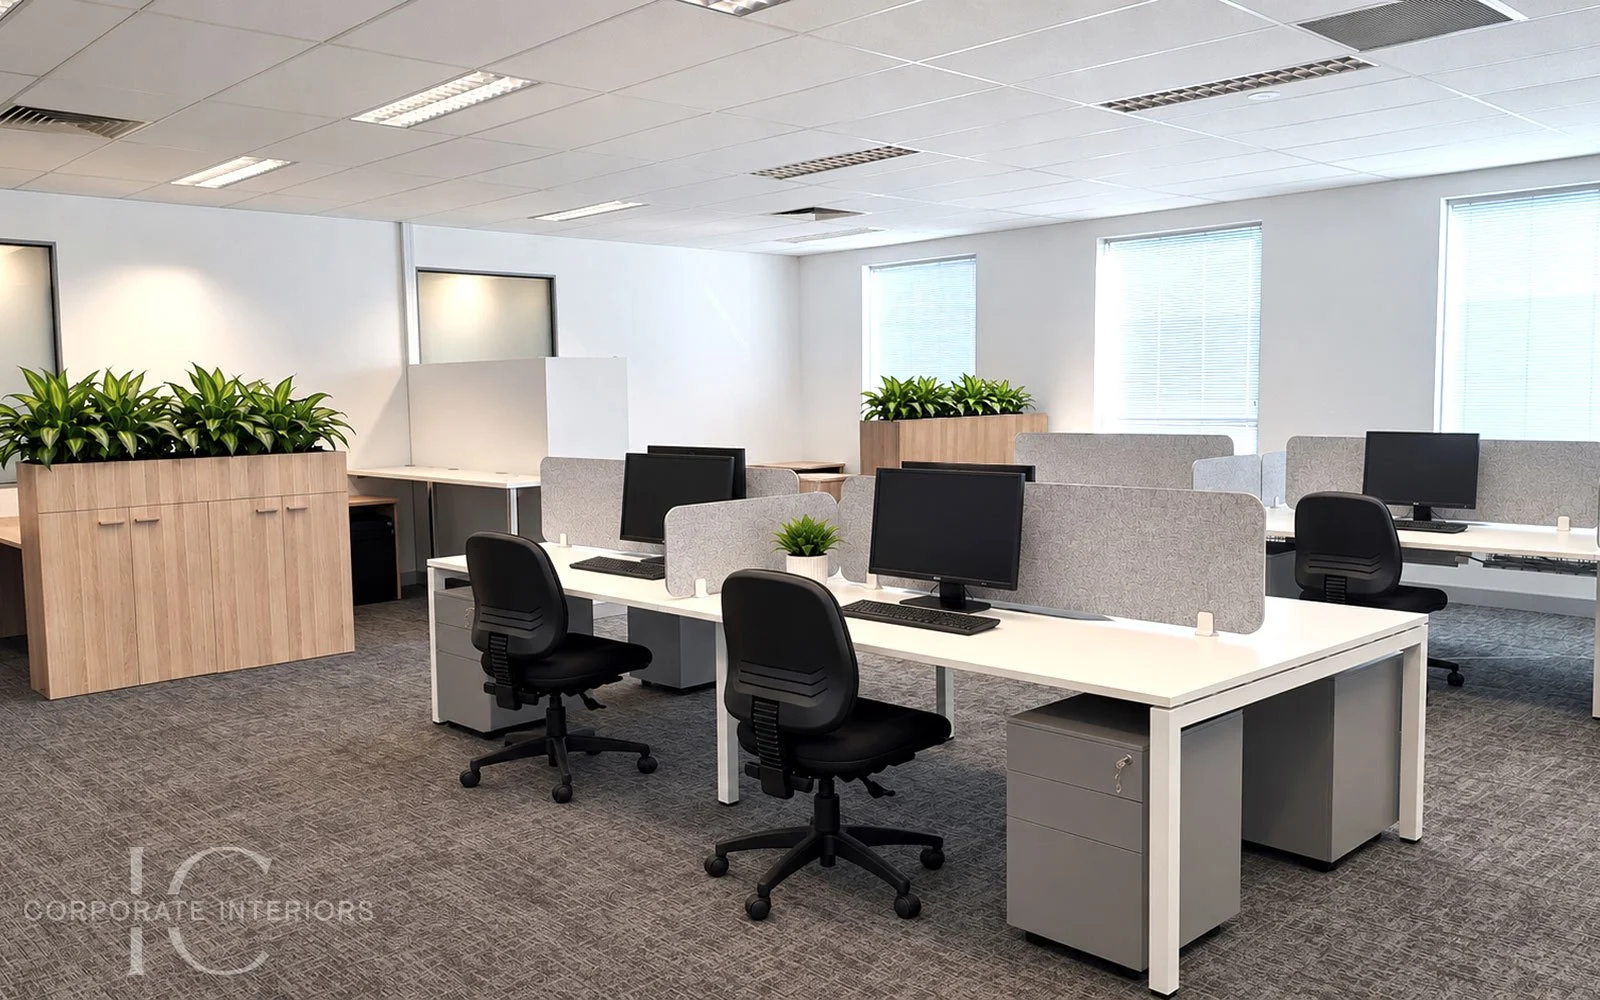
Desk height, seating, equipment positioning, available work surface and adjustability can all form part of the workstation setup.
Height-adjustable desks and adjustable office chairs can provide flexibility for different users and working requirements, but furniture selection is only one part of creating an appropriate workstation. The complete setup and the work being performed should also be considered.
Businesses should ensure that workplace design and workstation arrangements meet their applicable work health and safety obligations and seek appropriate professional advice where required.
8. Plan Storage from the Beginning
Storage can take up a considerable amount of office space, so it is best considered during the initial planning stage rather than after the workstations have been positioned.
Think about what actually needs to be stored, who requires access to it and how frequently it is used.
Depending on the workplace, this might include personal storage, filing, stationery, equipment, utility storage, cupboards, shelving or lockers.
Custom storage can also be useful where standard furniture does not make effective use of the available space. It can be designed around walls, recesses and other areas while coordinating with the surrounding office furniture and finishes.
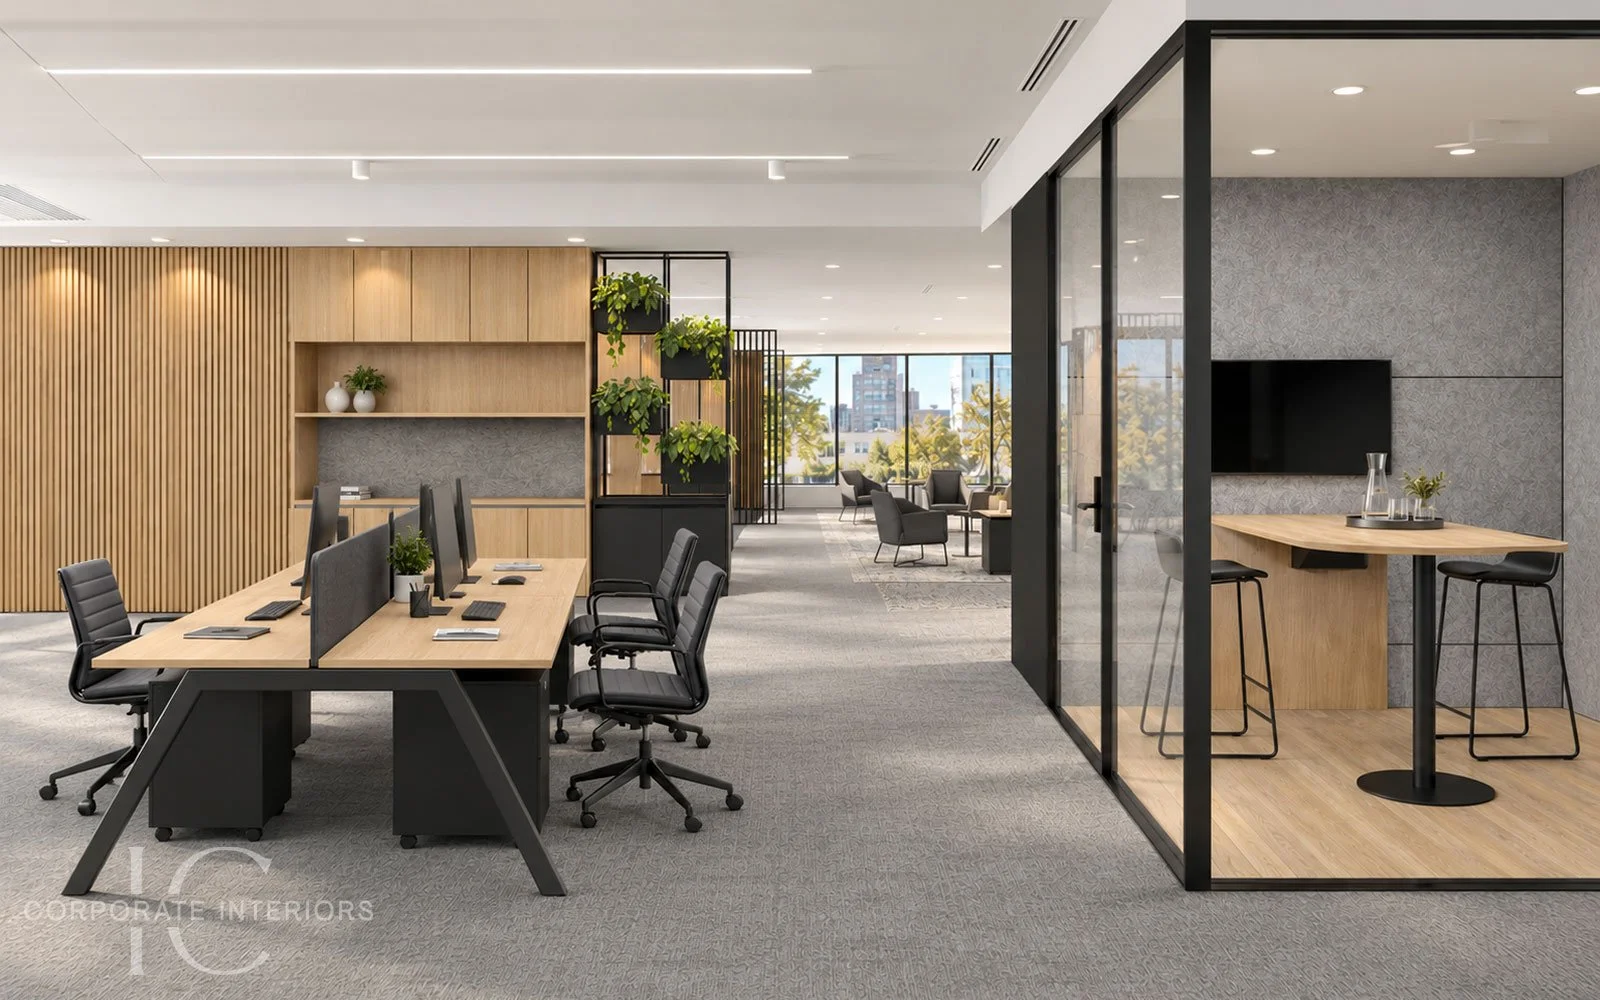
Storage can also perform another valuable function within an office layout — dividing and defining different workplace areas. Custom storage units can be designed as freestanding room dividers, creating separation between workstations, collaborative areas, meeting spaces or other zones without requiring a separate partition system.
This can be a practical and cost-effective approach because the storage itself becomes the divider, providing useful storage while helping to organise the office into distinct areas.
Custom storage dividers can be designed in a wide range of heights, configurations and finishes to suit the space. They can incorporate a combination of enclosed cupboards, open shelving, display areas, timber and metal features, integrated planter boxes and greenery, or LED feature lighting.
Incorporating plants into storage dividers can be particularly effective, helping to soften the separation between areas while creating an attractive feature within the workplace.
By considering storage as part of the overall space plan, it can become much more than somewhere to put things — it can help define spaces, add visual interest and make more effective use of the available floor area.
9. Consider Noise and Office Acoustics
Noise should be considered when deciding where different teams and workplace activities will be located.
Areas involving frequent conversation, meetings or collaboration may be better separated from spaces used for quieter individual work.
The office layout itself can assist by positioning different activities appropriately. Depending on the workplace, workstation screens, partitions, acoustic panels, booths and other acoustic products can also form part of the overall solution.
Considering acoustics during the planning stage allows these elements to be incorporated into the design rather than addressed only after the office is occupied.
10. Make the Most of Lighting
Lighting is another important consideration when planning the office layout.
Where natural light is available, the position of workstations, offices, partitions and storage should be considered so that the layout does not unnecessarily obstruct it.
Artificial lighting also needs to suit the work being performed and the different areas within the workplace. Glare, reflections and changing light conditions should be considered when positioning workstations and screens.
Lighting and other building services should be assessed as part of the wider fitout, with electrical and specialist work undertaken by appropriately qualified professionals where required.
11. Reflect Your Business and Brand
An office can also reflect the identity and character of the business occupying it.
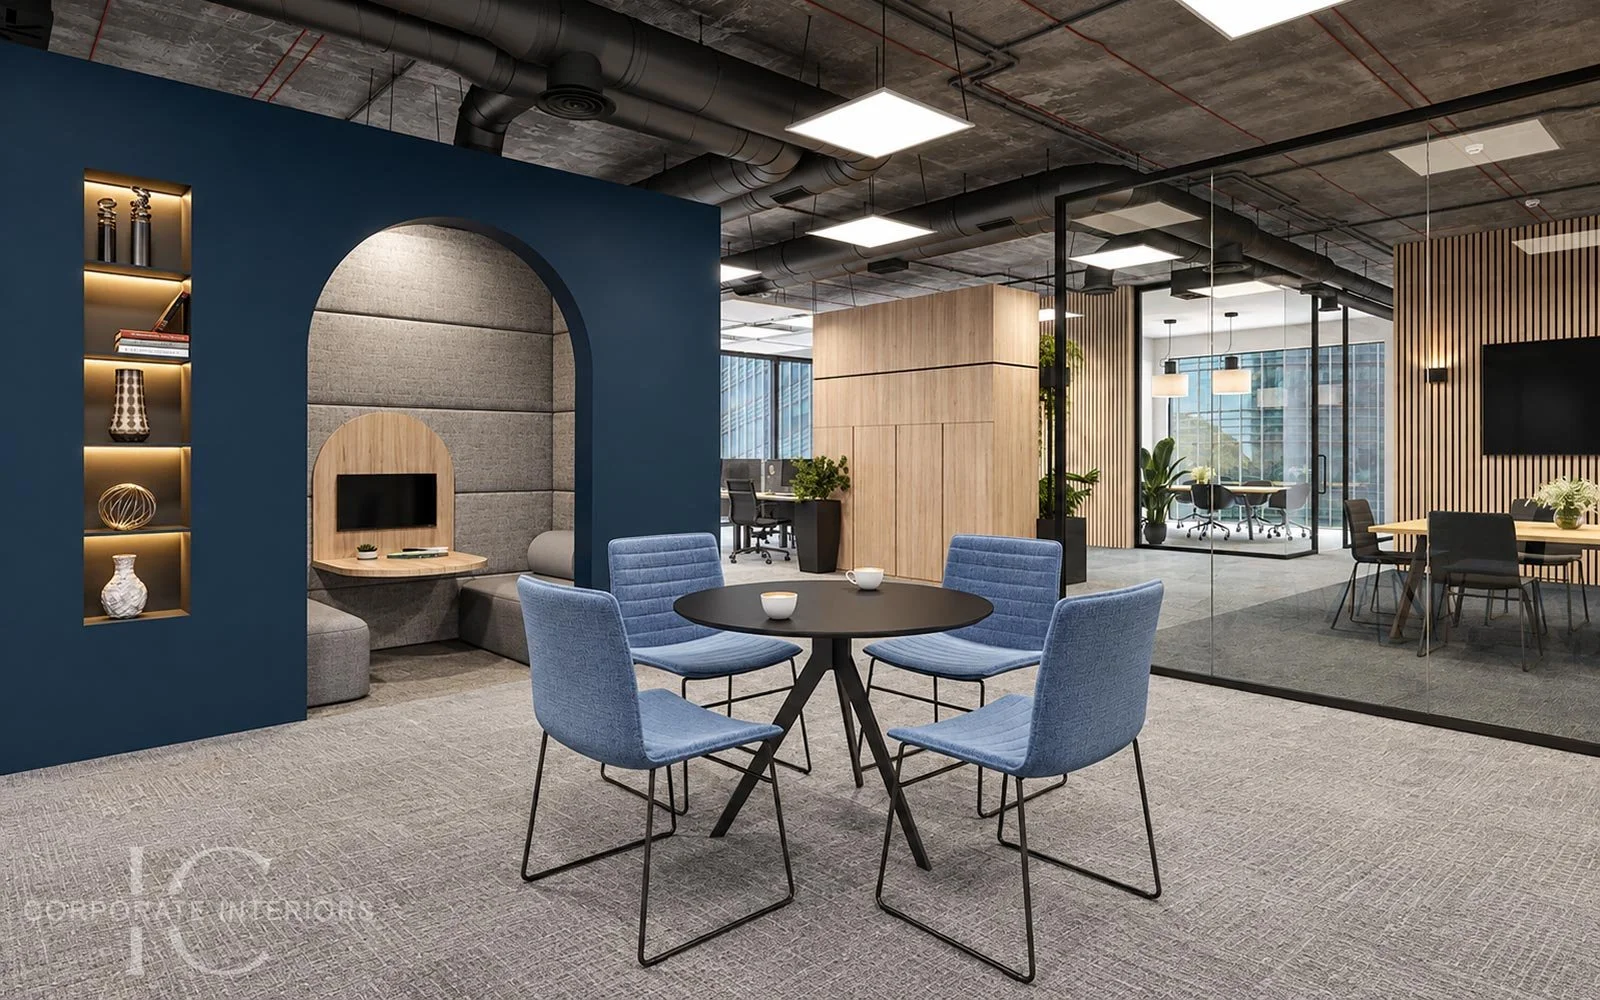
Colour, finishes, furniture, feature walls, reception areas and meeting spaces can be coordinated to create a consistent workplace without the branding needing to dominate every area.
Client-facing spaces such as reception areas, meeting rooms and boardrooms are particularly useful places to consider how the workplace presents the business to visitors.
The objective should be a cohesive commercial environment that suits the organisation as well as the practical requirements of the people working there.
12. Think Beyond the Workstations
A successful office fitout is rarely just a collection of desks.
Depending on the business, the complete workplace may include reception furniture, executive offices, boardrooms, meeting rooms, breakout areas, collaborative spaces, tearoom furniture, lockers, storage and acoustic solutions.
Considering these areas together helps create continuity throughout the workplace and allows furniture dimensions, finishes and layouts to be coordinated from the beginning.
Planning Your Office Fitout with IC Corporate Interiors
IC Corporate Interiors provides commercial office furniture and office fitout solutions for businesses throughout Melbourne.
We can assist with office space planning and the selection, supply and installation of furniture for open-plan workstations, executive offices, reception areas, boardrooms, meeting rooms, breakout areas, staff facilities and storage.
Our approach is to consider the complete workplace — the available space, the people using it, the furniture required and the practical needs of the business — before developing an appropriate solution.
If you are planning a new office, relocating or updating an existing workplace, contact IC Corporate Interiors on (03) 8802 9630 to discuss your office furniture and fitout requirements.