
Office Fitout Design Ideas for Melbourne Workplaces
A well-planned office fitout brings together furniture, layout, storage, privacy and shared spaces to create a workplace that suits the way your business operates. From individual workstations and meeting areas to breakout spaces and executive offices, each area should be considered as part of the overall workplace design.
IC Corporate Interiors provides office furniture and workplace solutions for businesses throughout Melbourne, helping create practical commercial interiors with furniture, finishes and layouts selected to suit the available space and individual project requirements.
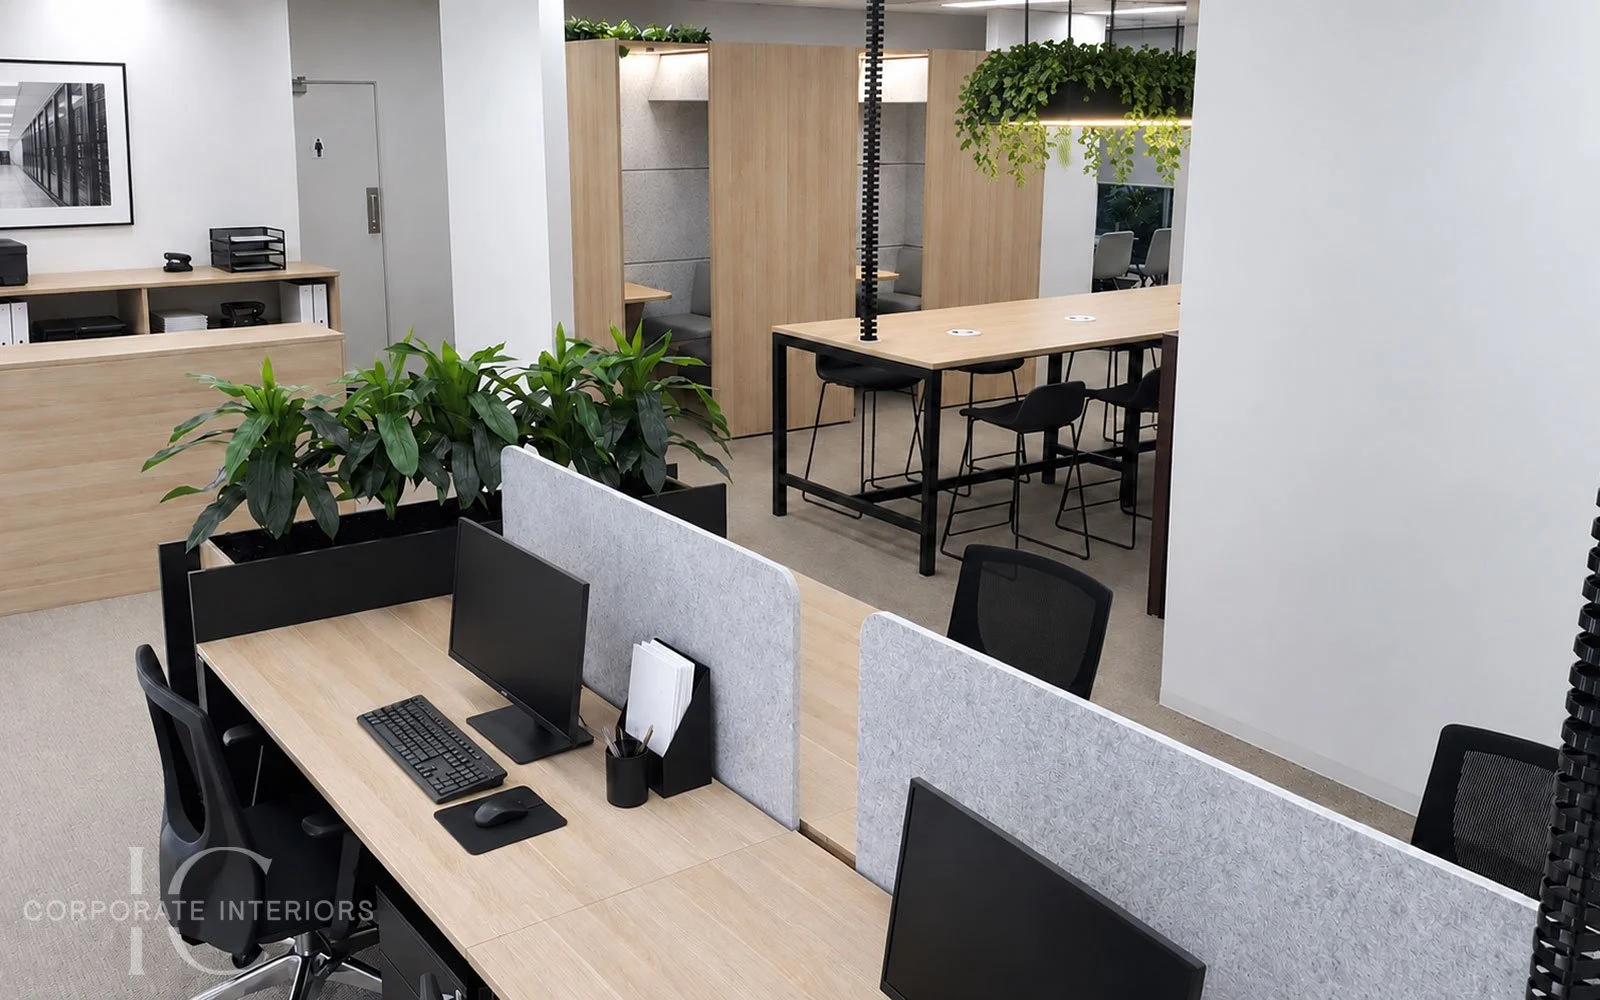
Office Fitout Design Ideas for a Practical Workplace
Every workplace has different requirements, so an office fitout should begin with an understanding of how the space will be used. The number of employees, types of work being carried out, meeting requirements, storage, privacy and available floor area can all influence the final furniture and layout.
Planning these elements together can help create a more coordinated workplace while allowing furniture, finishes and individual areas to complement one another.
Customise the Office to Suit Your Business
Office design does not need to follow a standard formula. Furniture layouts, colours, finishes and feature elements can be selected to suit the individual workplace and reflect the character of the business.
Company colours or branding can be incorporated selectively through reception areas, feature walls, furniture finishes and other design elements without overwhelming the space.
Custom office furniture can also be considered where standard sizes or configurations do not suit the available area or particular workplace requirements.
Plan Workstations and Office Furniture Early
Workstations are often one of the largest components of a commercial office fitout, making their size and configuration an important part of the initial planning process.
Individual desks, linear workstations, back-to-back workstation pods and height-adjustable desks can be selected according to available space and the way employees work. Office chairs, mobile drawers, storage, desk partitions and cable management can then be coordinated with the workstation layout.
Planning these elements together can also help accommodate power and data requirements and maintain a cleaner, more organised workspace.
Create Flexible Areas for Different Activities
Modern offices often incorporate several different types of work areas rather than relying entirely on individual desks.
Flexible furniture can be used to create meeting areas, training spaces, communal tables and breakout areas that support different workplace activities. Movable tables and adaptable furniture arrangements can also allow an area to be reconfigured when requirements change.
Breakout and tearoom areas can incorporate casual seating, tables, storage and other furniture to create a practical alternative to the main workstation environment.
Balance Open Workspaces with Privacy
Open-plan offices can benefit from areas that provide greater separation or privacy when required.
Desk-mounted partition screens can help define individual workstations, while larger workstation screens, acoustic treatments and booths can provide additional separation within shared spaces.
Meeting rooms, executive offices and other enclosed areas can also be incorporated into the overall layout where greater privacy is required.
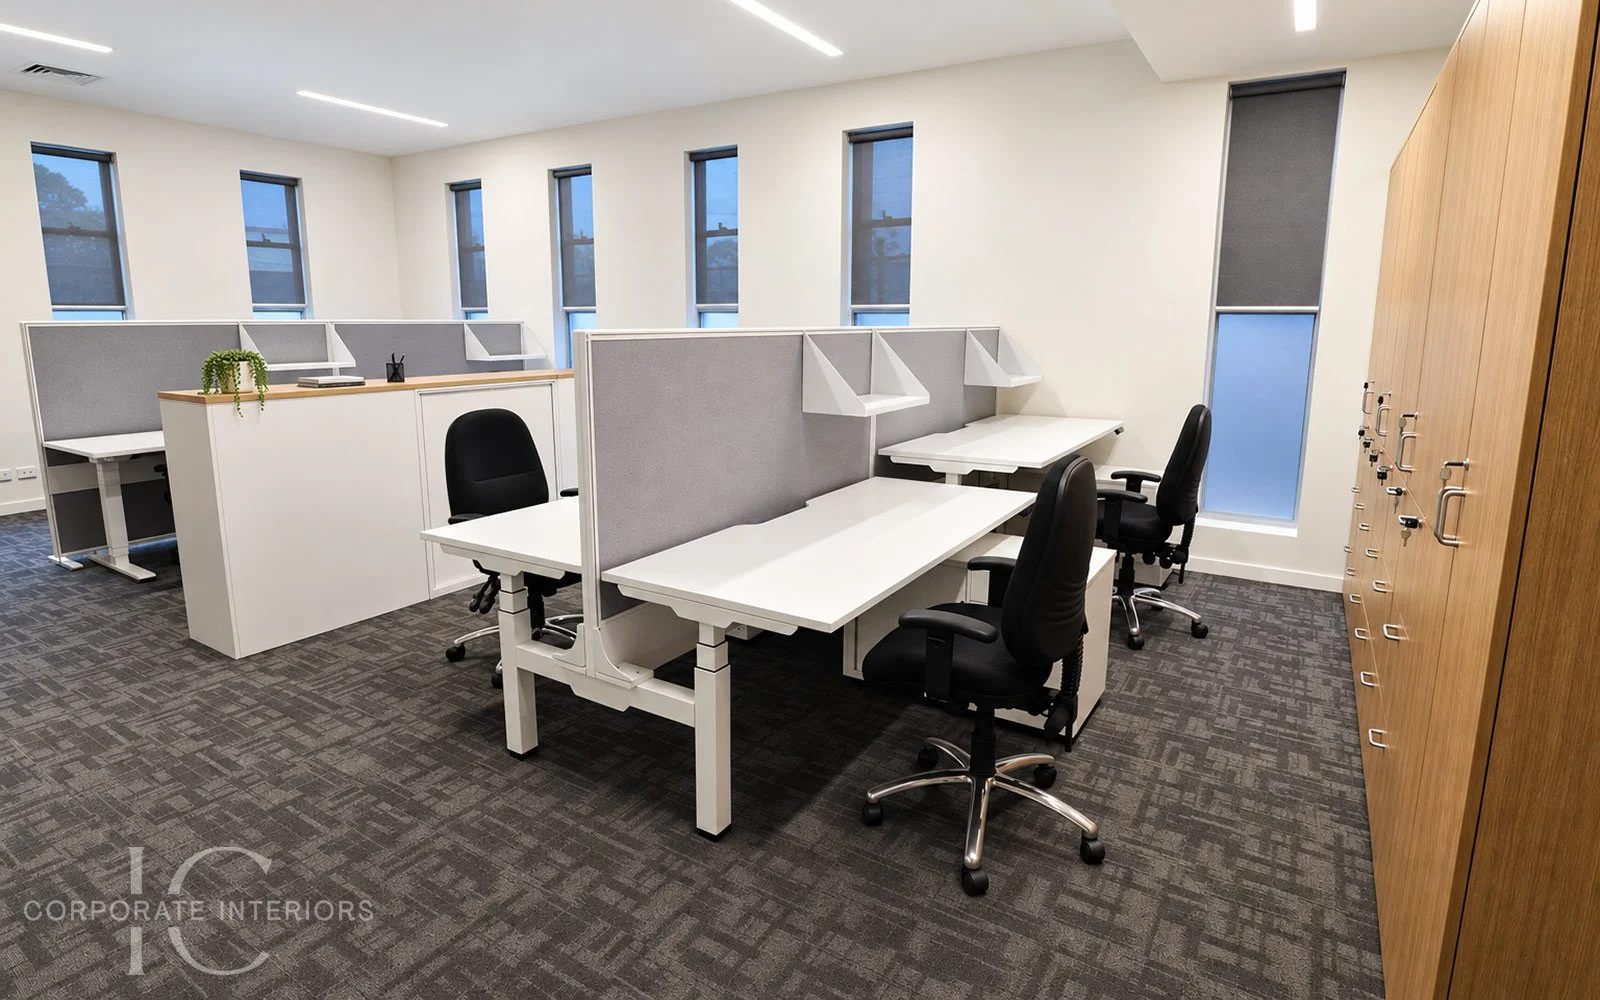
Furniture, Storage and Finishes for Office Fitouts
The furniture selected for an office fitout can influence how efficiently the available floor area is used and how well different areas work together.
Coordinating workstations, meeting tables, office chairs, storage and breakout furniture from the beginning of the project can help create consistency throughout the workplace.
Consider Ergonomic and Height-Adjustable Furniture
Office furniture should be selected with the individual user and task in mind.
Adjustable office chairs and appropriately sized desks are important considerations when furnishing workstation areas. Height-adjustable sit-stand desks can also be incorporated for businesses or employees who require greater flexibility in their workstation setup.
Where height-adjustable desks are used within workstation pods, screens, cable management and surrounding furniture should be considered as part of the overall configuration.
Make Storage Part of the Office Design
Storage requirements are best considered during the initial office planning rather than added after the furniture layout has been established.
Depending on the workplace, storage solutions may include mobile drawers, cupboards, filing units, credenzas, overhead storage, lockers and purpose-designed printer or utility areas.
Custom storage can also be integrated with planter units, feature walls and other furniture to make better use of available space while maintaining a coordinated appearance.
Use Colour, Light and Finishes to Complement the Space
Furniture finishes, wall colours and lighting all contribute to the overall appearance of a commercial interior.
Lighter finishes can help create an open appearance in smaller spaces, while timber, darker finishes and feature colours can provide contrast and definition when used appropriately.
Natural light should also be considered when developing the furniture layout so that workstations, meeting areas and storage are positioned appropriately within the available space.
Include Meeting, Breakout and Shared Areas
Boardrooms, meeting rooms, staff tearooms and breakout areas form an important part of many office fitouts.
Furniture for these spaces can include boardroom and meeting tables, collaborative tables, visitor seating, lounge furniture, communal tables and storage. Selecting furniture that complements the main workstation areas can help create continuity throughout the office.
Office Fitout Design Ideas for Melbourne Businesses
IC Corporate Interiors supplies commercial office furniture and workplace solutions throughout Melbourne. Whether you are planning a new office, relocating, expanding an existing workplace or updating selected areas, we can assist with furniture selection and workplace layouts to suit your space.
Our range includes workstations and partition screens, office chairs, executive desks, boardroom and meeting tables, breakout and tearoom furniture, storage, acoustic solutions and customised office furniture.
Completed office projects can also provide useful inspiration when considering workstation configurations, meeting spaces, storage, finishes and furniture combinations for your own workplace.
Contact IC Corporate Interiors
If you are planning an office fitout or require commercial office furniture in Melbourne, contact IC Corporate Interiors on (03) 8802 9630 to discuss your requirements.
We can assist with office furniture selection, workstation layouts, finishes and practical workplace solutions tailored to your project.